
Listed By
Agency Name: Hoty Enterprises, Inc.
Agency Contact: 419-609-7000, jm@hoty.com
Shown By
Agent Name: Tom Dwyer
Agent Phone: (513) 592-8562
Agency Title: Cutler Real Estate

TOUR THIS HOME
Choose a date and time to see 403 Rivers Edge Drive, Huron, OH 44839.
I will get in touch with you shortly.

Property Description
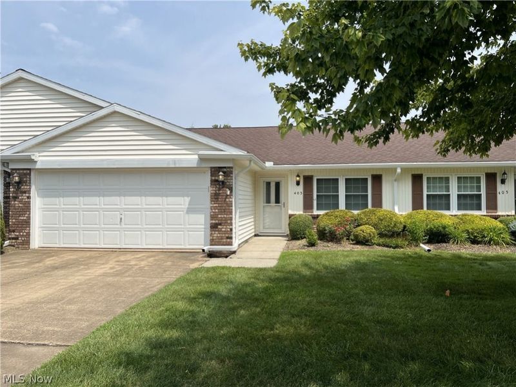
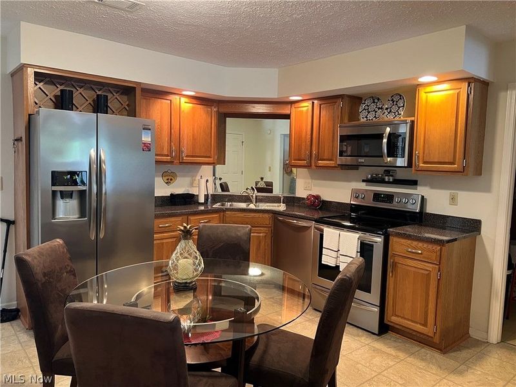
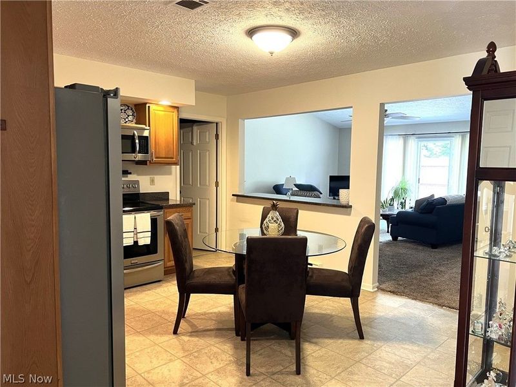
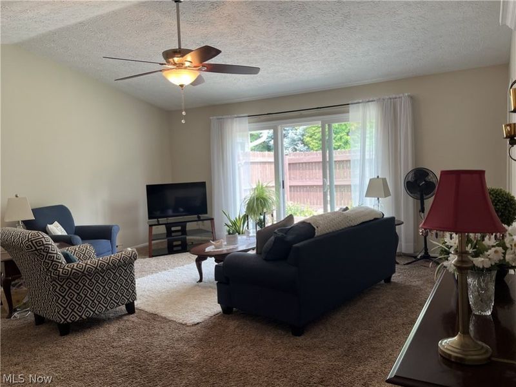
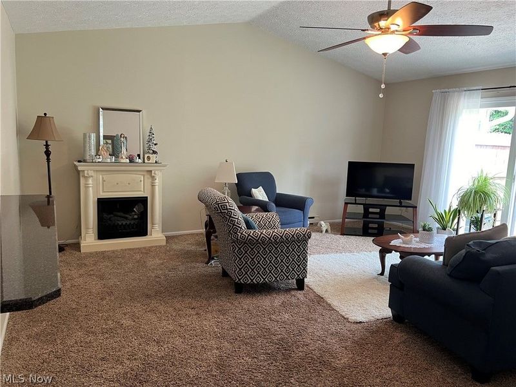
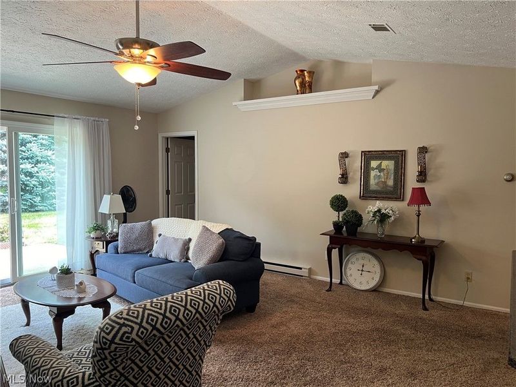
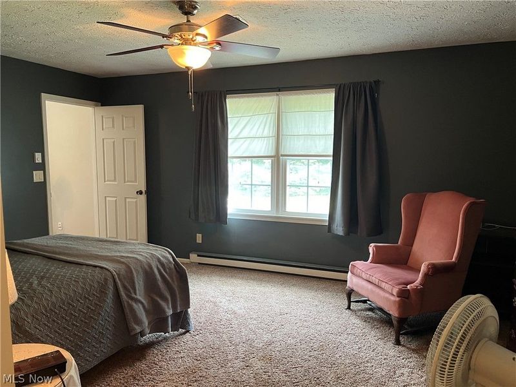
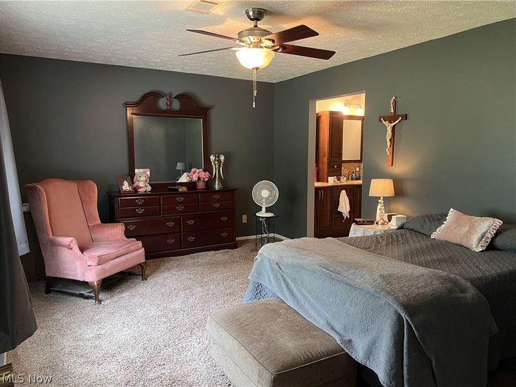
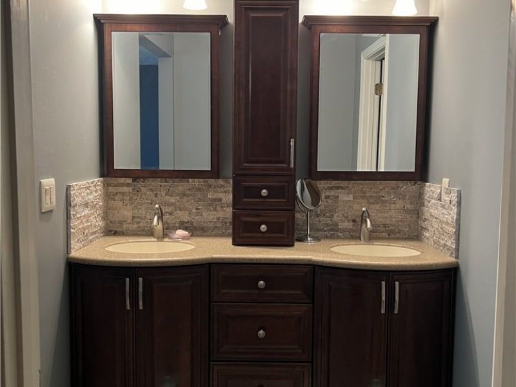
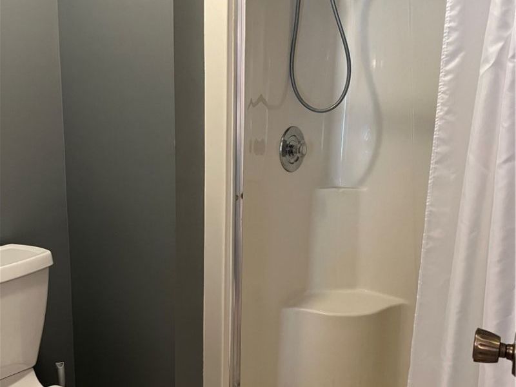
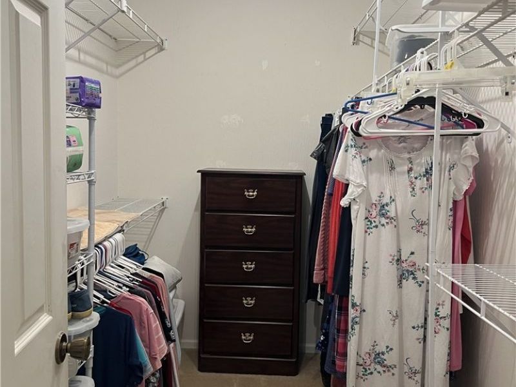
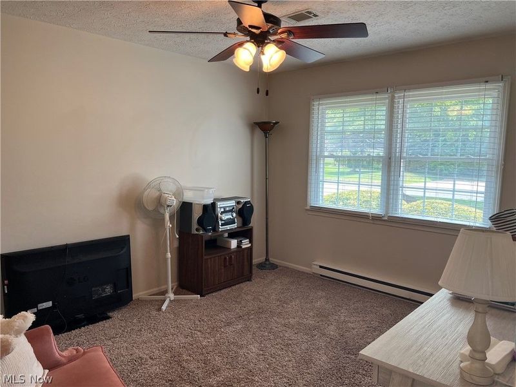
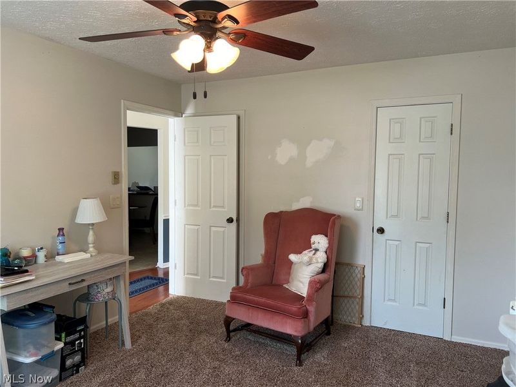
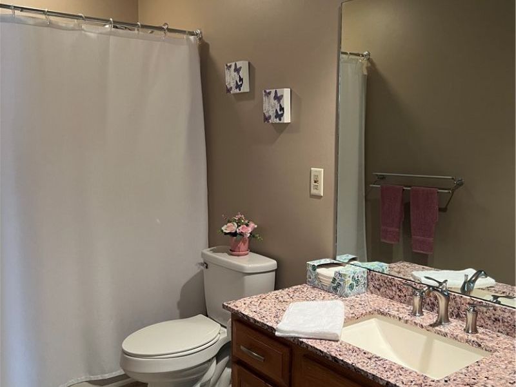
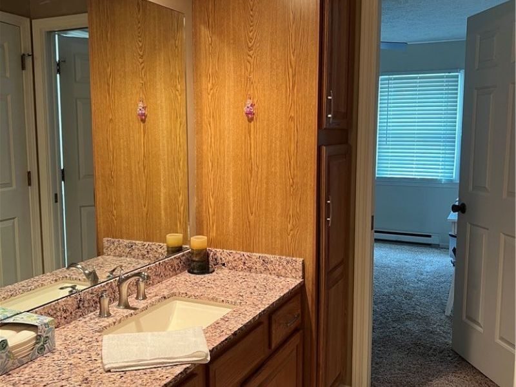
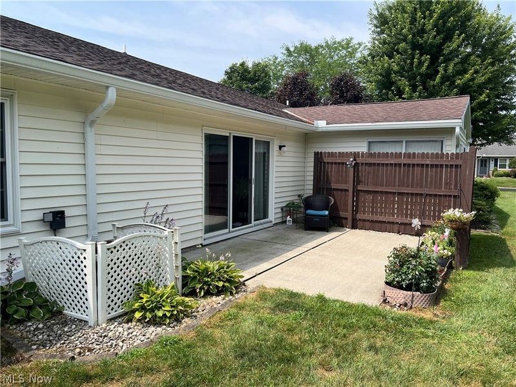
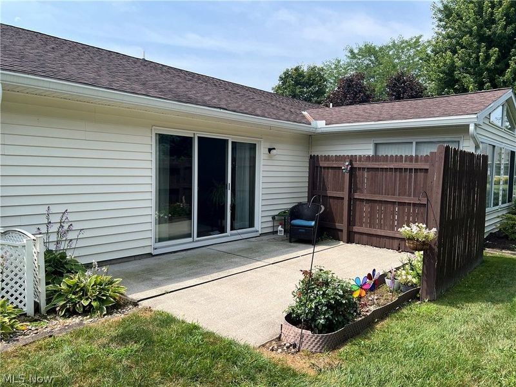
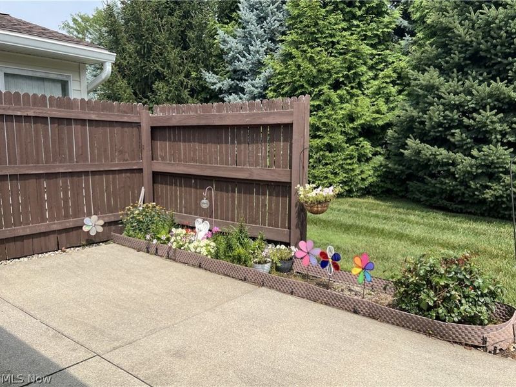
Welcome to carefree living in the highly desirable Rivers Edge community! This beautifully appointed and meticulously maintained 2-bedroom condo is truly move-in ready, offering the perfect blend of comfort, style, and convenience. Inside, you'll find numerous tasteful updates, including remodeled bathrooms, updated kitchen countertops, replacement windows, and more, creating a fresh, modern feel throughout. Every detail has been thoughtfully cared for, making this home ready for you to simply unpack and enjoy. Step outside to your own private retreat, a serene rear patio surrounded by painstakingly designed landscaping that provides the perfect setting to relax with your morning coffee or unwind after a long day. Residents of Rivers Edge enjoy exceptional amenities, including a pristine in-ground swimming pool and a clubhouse available to rent for private gatherings and special occasions. If you've been dreaming of a low-maintenance lifestyle without sacrificing comfort or quality, this exceptional condo is one you won't want to miss! Schedule your private tour now for the first availability beginning July 30!!!
Property Features
Property Type: Residential - Condominium
Cooling: Central Air, Ceiling Fan(s)
Days on Market: 67
Garage: 2 car attached
Heating: Baseboard
Home Style: Ranch
Roof Type: Asphalt
Stories: 1.0
Taxes: $1,791 / year
Year Built: 1988
Feature Descriptions
Exterior: Brick Veneer, Vinyl Siding
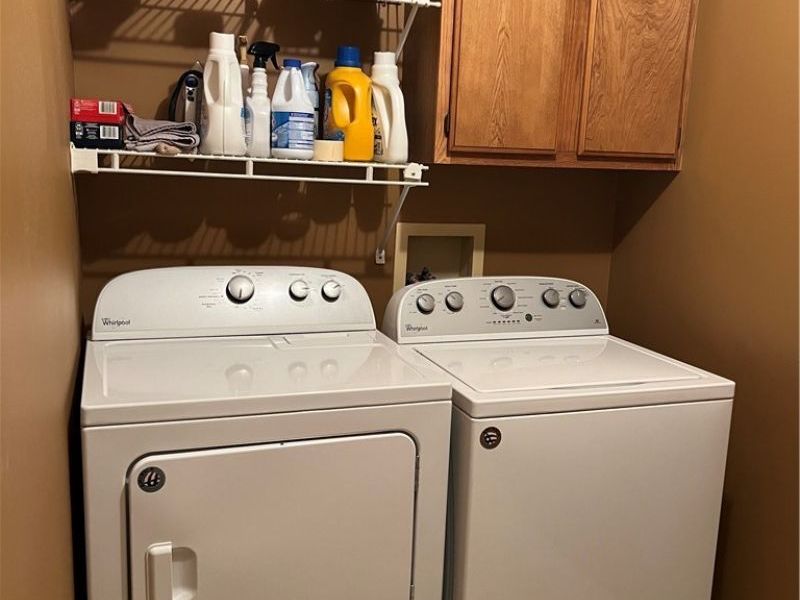
Laundry: In Unit
Parcel#: 42-00060-061
Parking: Attached, Direct Access, Driveway, Garage, Garage Door Opener
Pets Allowed: Number Limit, Yes
Pool: Association, Fenced, In Ground
Sewer: Public Sewer
Swimming Pool: Yes
Water: Public
Room Sizes
Entry/ Foyer: 5 x 4 Level - First
Laundry: 9 x 5.5 Level - First
Primary Bathroom: 17 x 12 Level - First
Bedroom: 13 x 11 Level - First
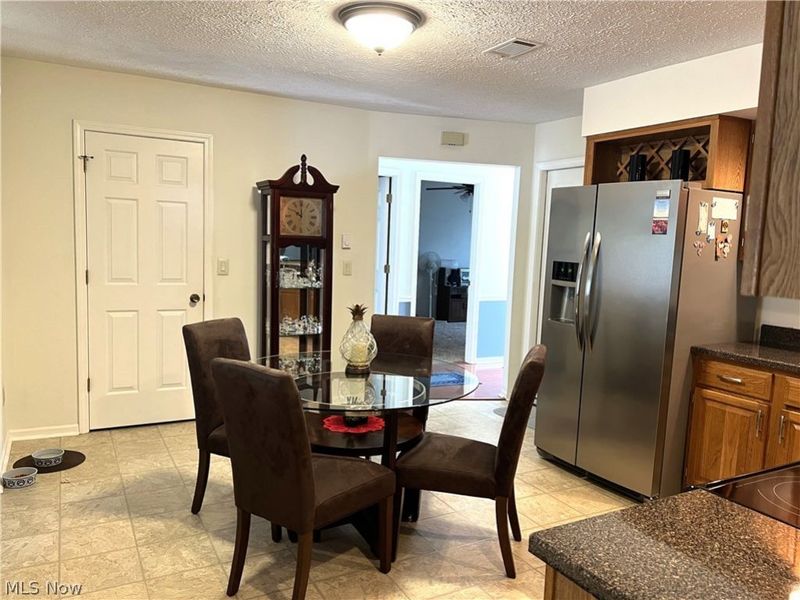
Eat-in Kitchen: 15 x 13 Level - First
Living Room: 18.5 x 18 Level - First
Local Schools
School District: Huron City
Estimate Your Payment
Estimated Payment
$ 1,678.86 per month $1,453.81 Principal & Interest $149.25 Property Tax $75.80 Homeowner's InsuranceChange Payment Information
Print This Listingx
Select a format below, new window will open and will prompt you to print.








403 Rivers Edge Drive | MLS# 5230057
This condo located at 403 Rivers Edge Drive, Huron, OH 44839 is currently listed for sale with an asking price of $259,900. This property was built in 1988 and has 2 bedrooms and 2 full baths with 1402 sq. ft. Rivers Edge Drive is located in the Rivers Edge subdivision within the Huron City school district. Search Rivers Edge real estate on tdwyer.cutlerhomes.com today.